

So, y'all...
What's it been?
Over a week since I said I was going to start on that darn entry way?
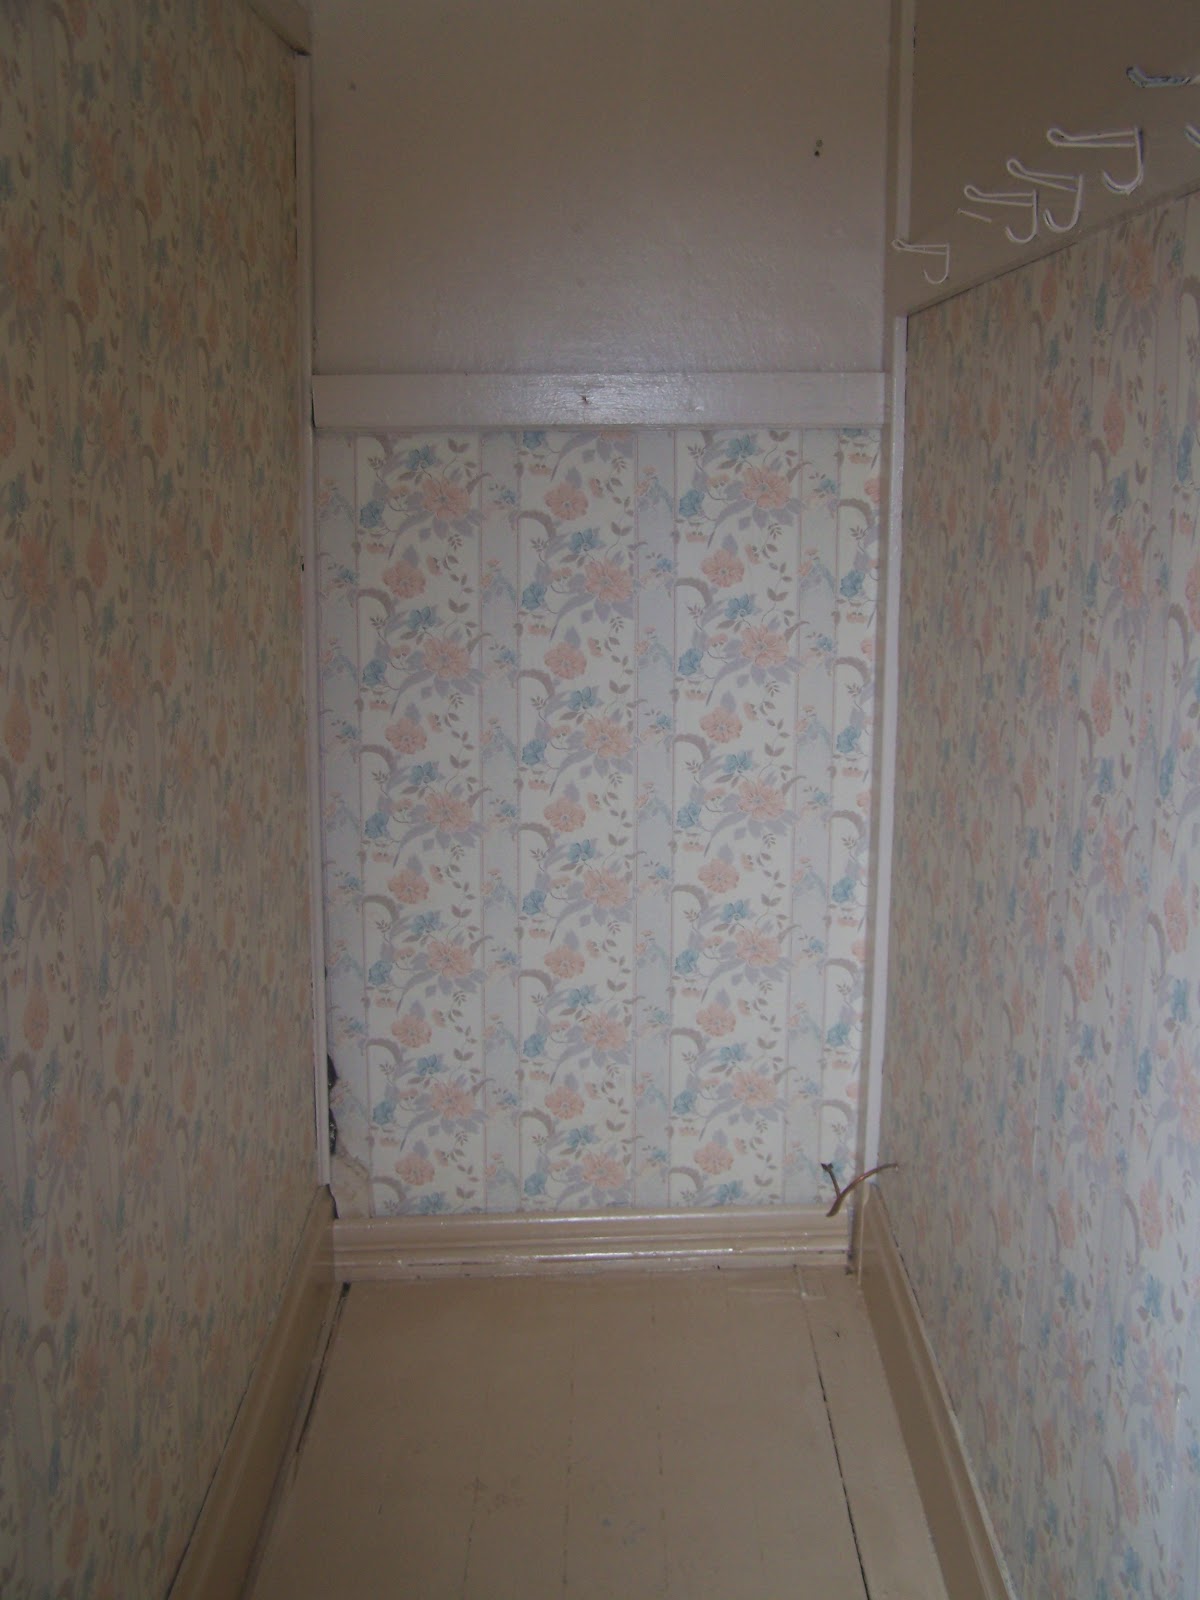 |
| Picture taken during first walk through of the house. |
This is when you're going to hear and see
the bad and the ugly about living in a turn of a century home
that needs TONS of TLC.
With all the character comes all the issues.
And here's an admission...
Here's how I tend to deal with those things:
I just ignore them and hope they'll go away.
Which they don't, but that doesn't keep me from trying.
;)
Now that I've finally realized that this area isn't going to magically transform itself with a whole hoard of little HGTV fairies, I've got a problem.
COMPLETE FAILURE TO LAUNCH.
This weekend we bought the wall and floor paint,
plus other supplies and yet, I'm still waffling.
Yesterday, I stripped the wall paper off, sponged off the walls,
and scrubbed the basement door.
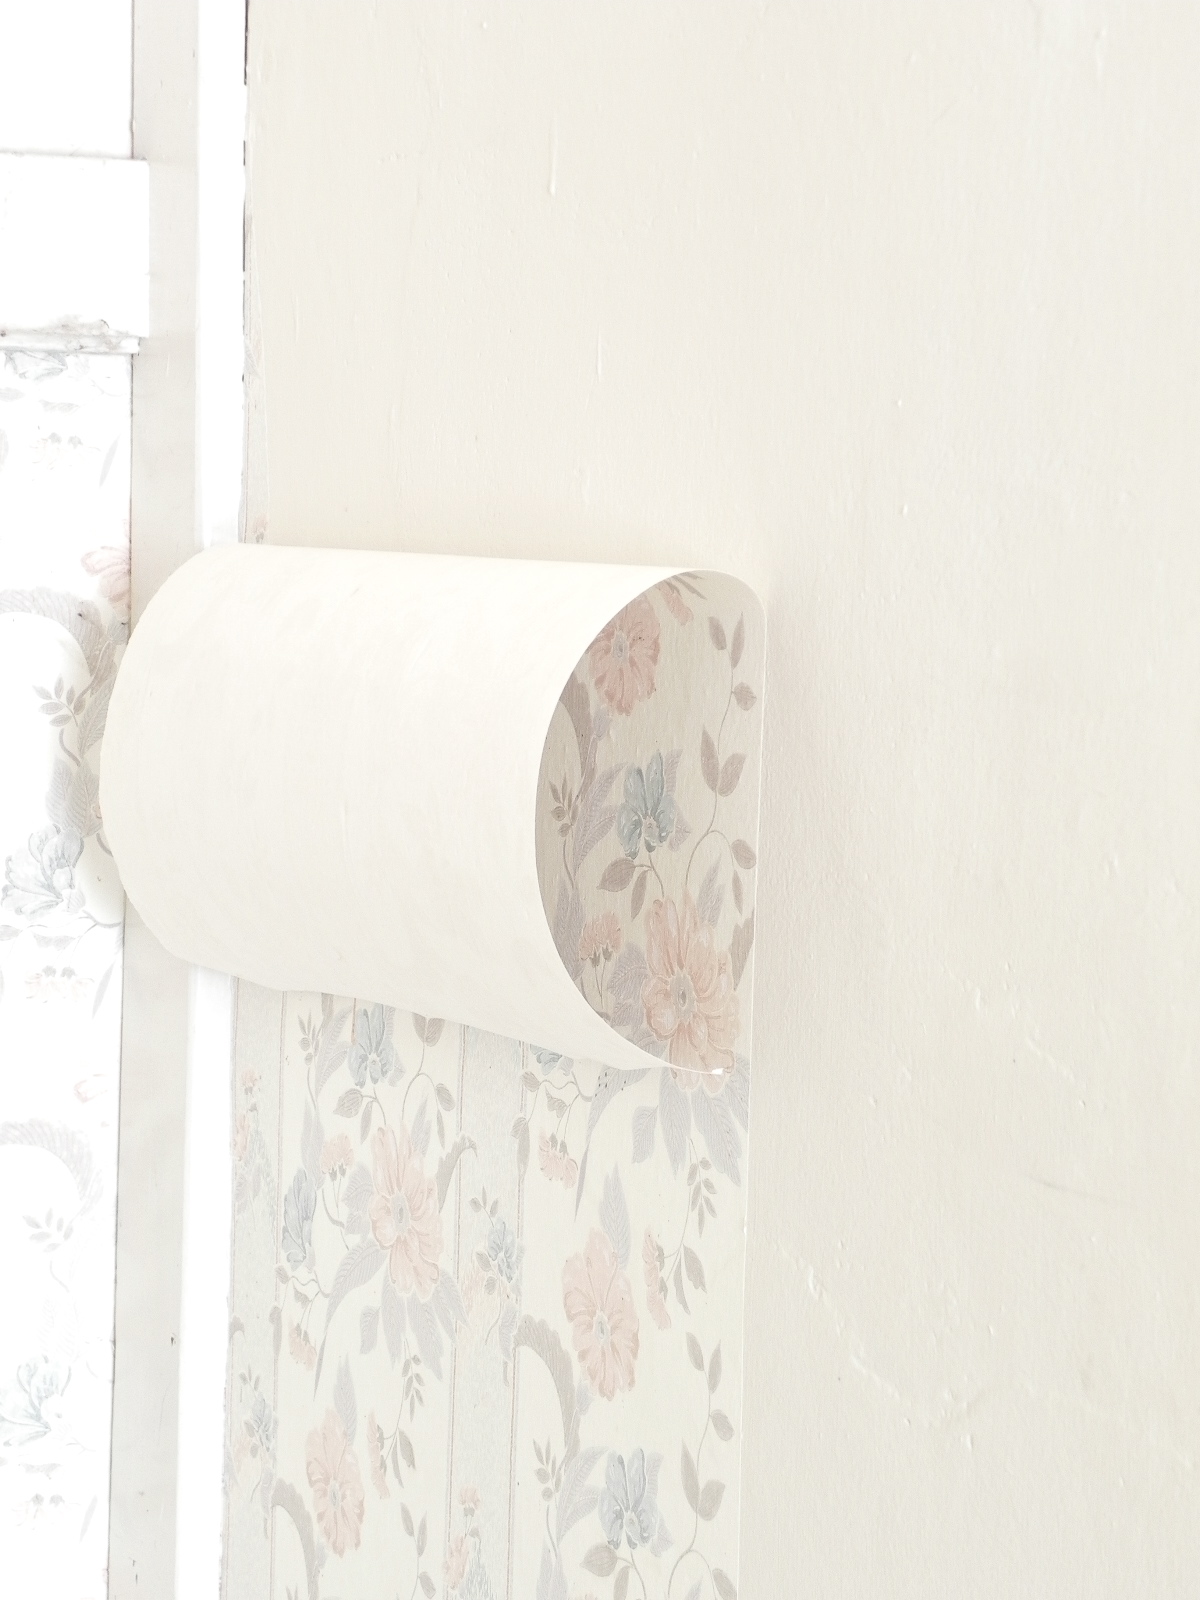
I think even the house is ready for change
because for once, it didn't fight me.
The wall paper come right off in whole sheets
without even applying anything.
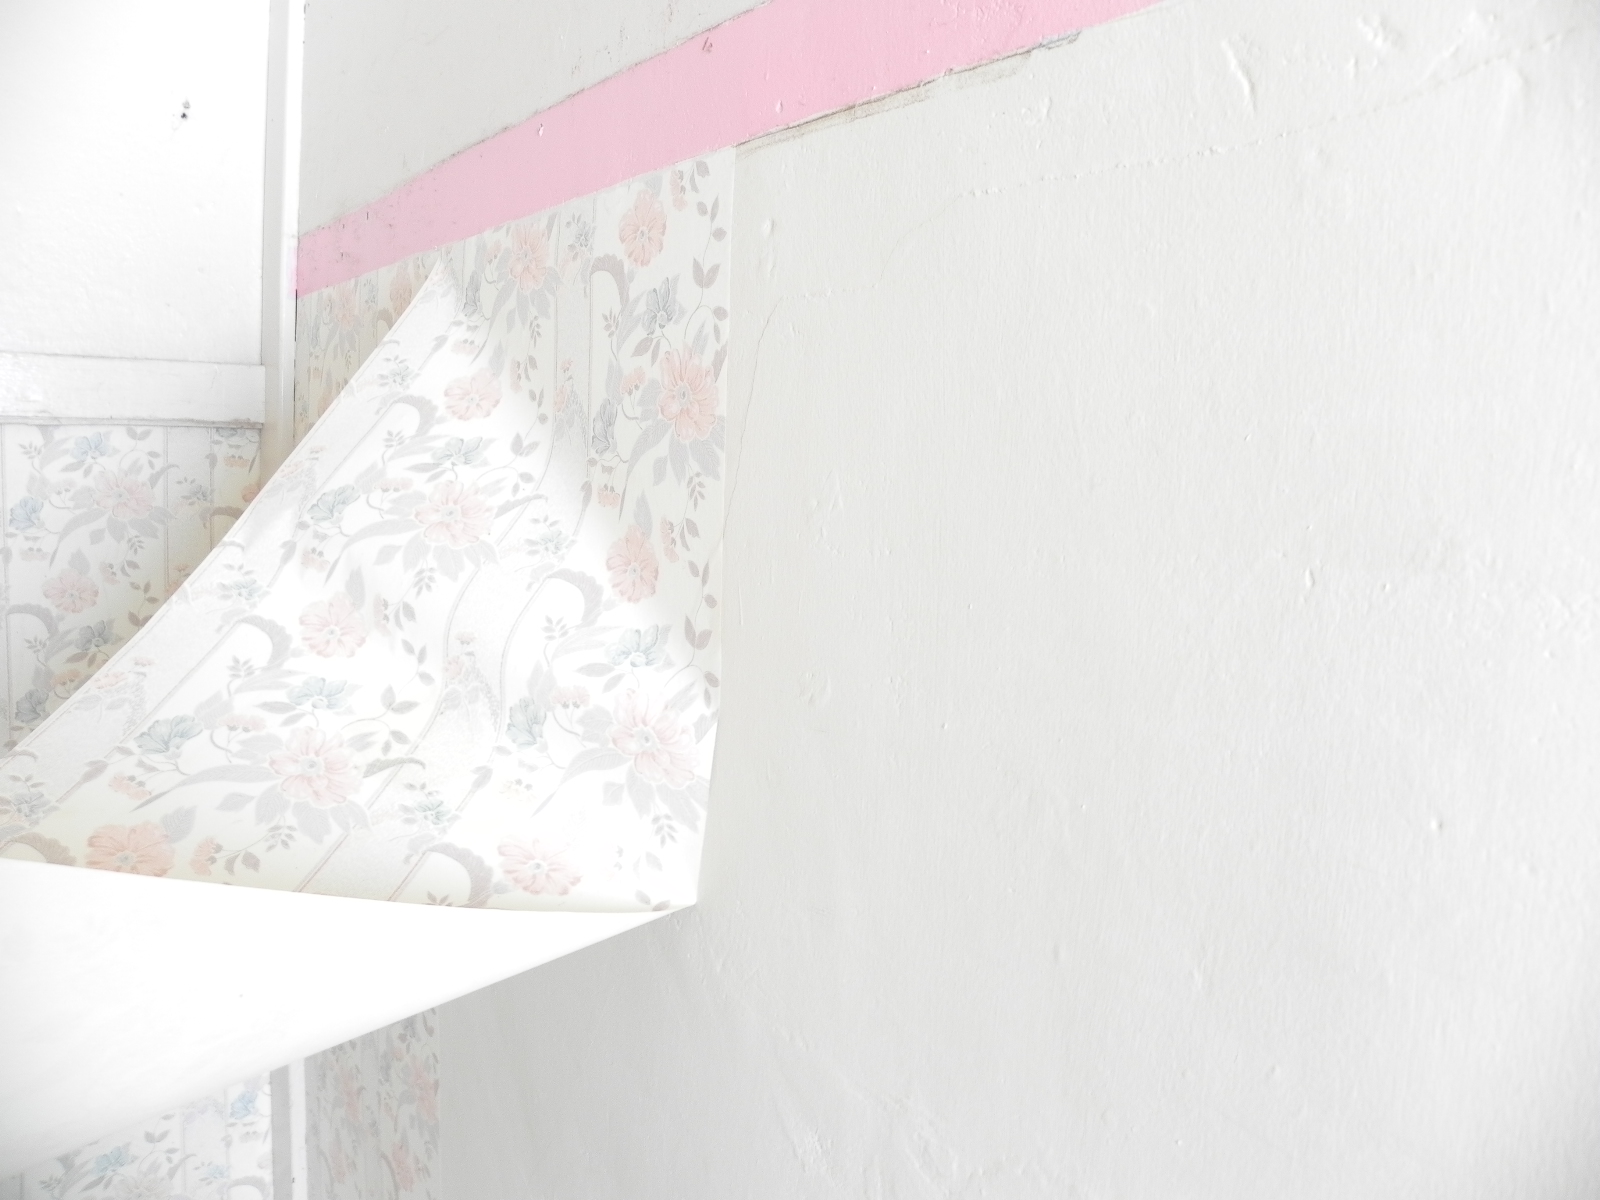
Now, how often does that happen around here?
UM.... Never?
So on that front, I made pretty good progress yesterday.
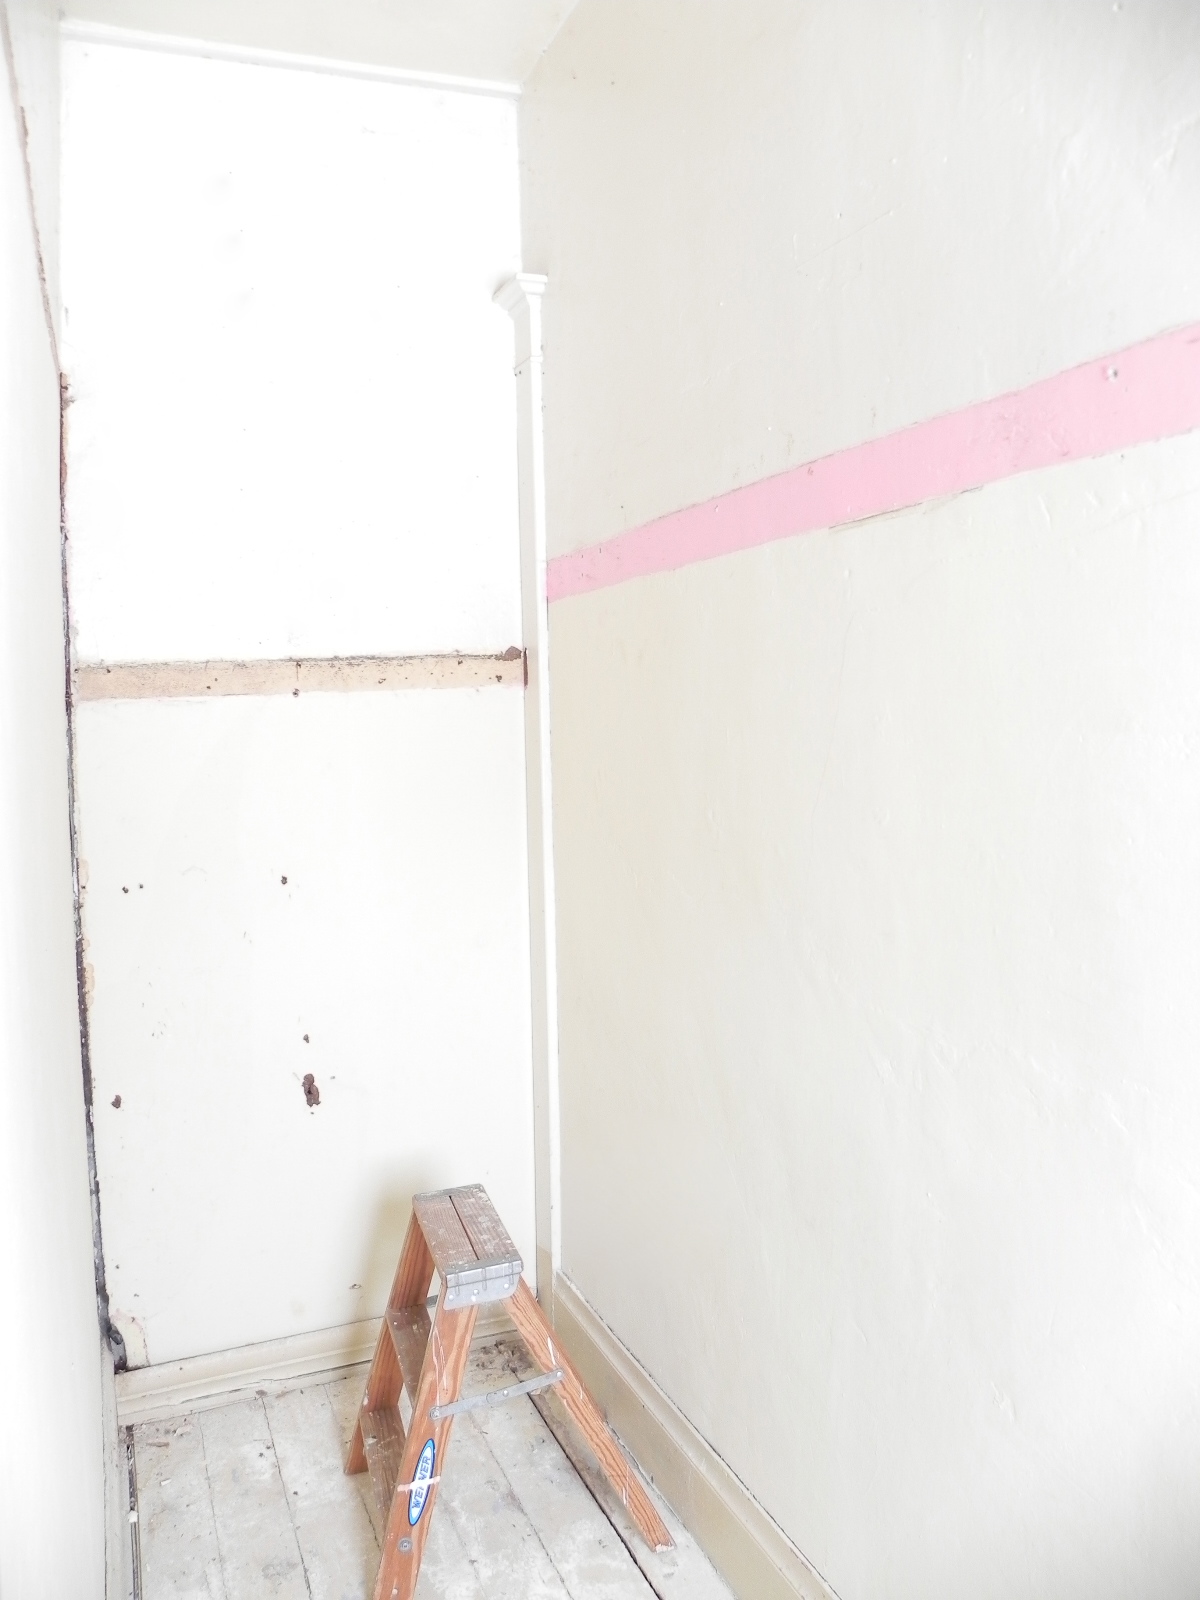
Today, I'm going to give you some advice,
so don't say I never taught you anything...
;)
Never, NEVER, ever, EVER paint wood floors with cheap latex wall paint.
EVER.
It will NOT work.
See...
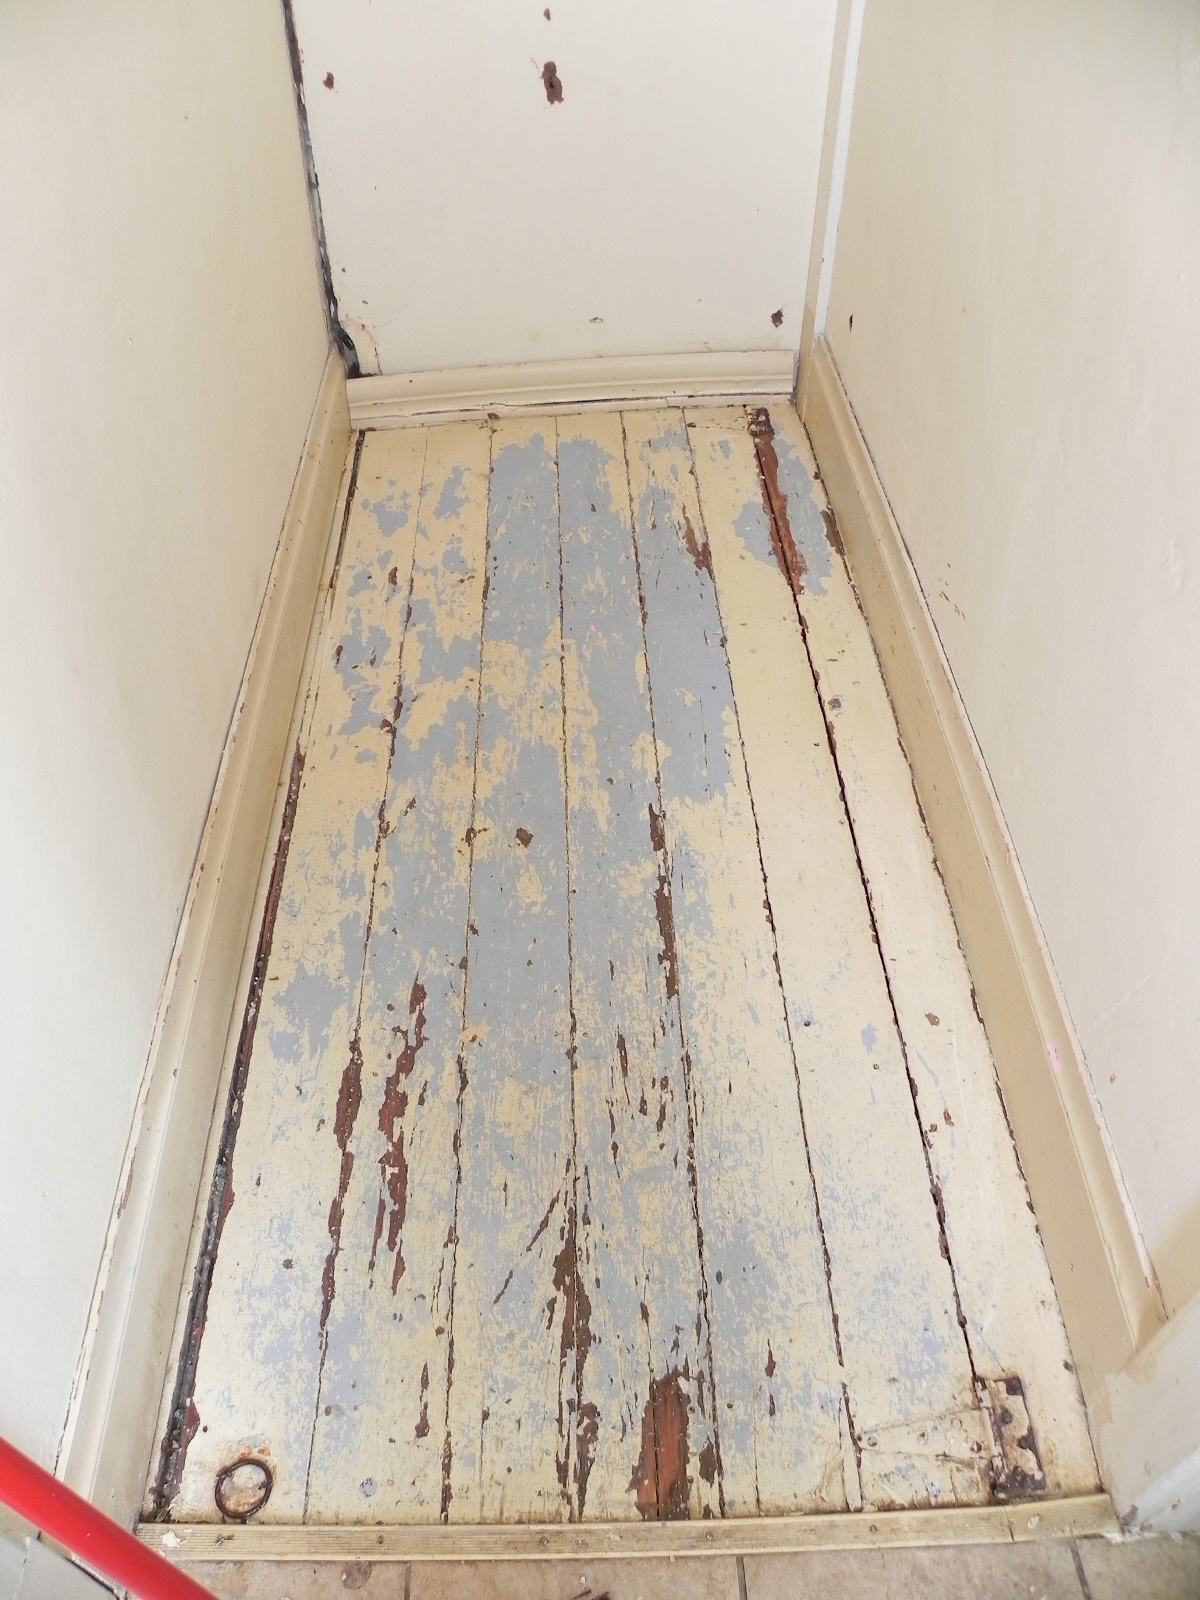
For the last seven years, every time I mopped this area
pieces of paint would just come up.
{Thank you previous owner.}
Wall paint DOES NOT work on floors.
Kay?
Now that we've got that out of the way...
LOL!
;)
What I've got is a ginormous mess
that is going to require A LOT of sanding.
Thankfully, the paint is so bad that I can wet it in sections
and the cream paint just rolls right up.
In fact, I don't even have to scrape it. I can lift it by hand.
Now...
Here's where I start to complain...
WHO IN THEIR RIGHT MIND DOES THINGS LIKE THIS????
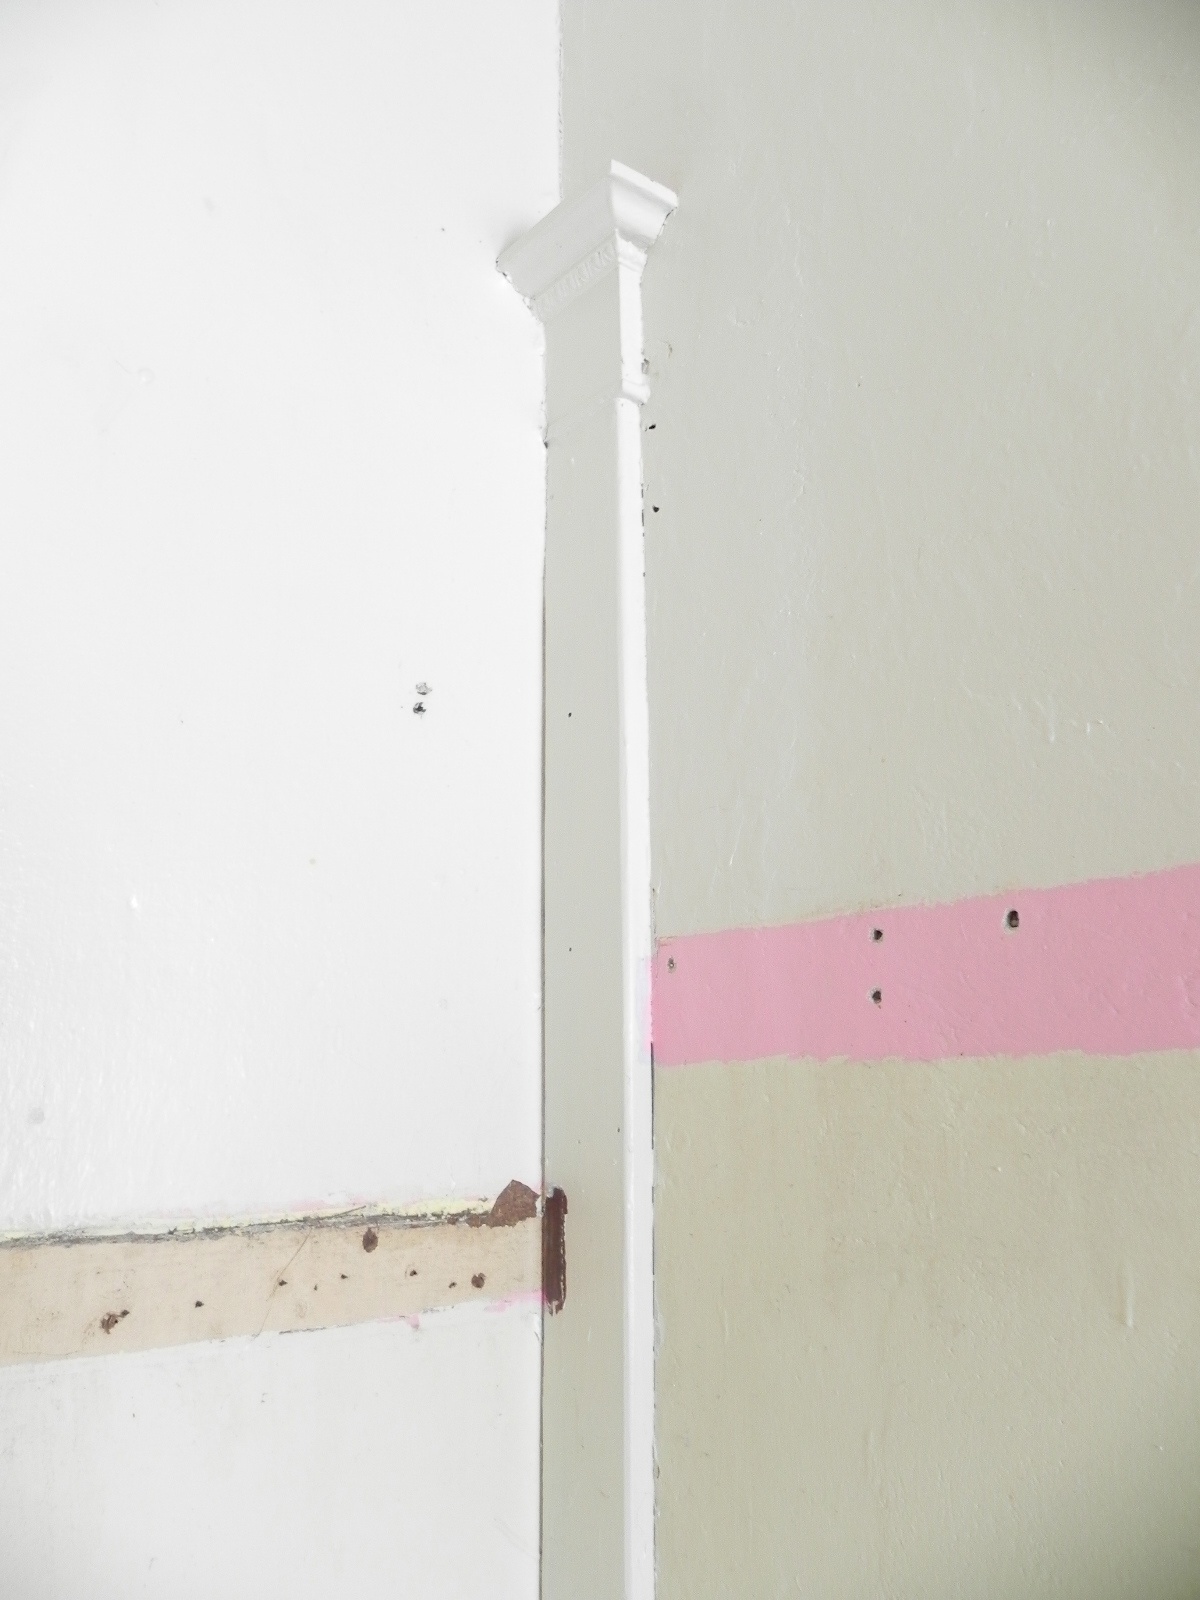 |
| Leaves the side of door trim and molding and builds walls AROUND it? |
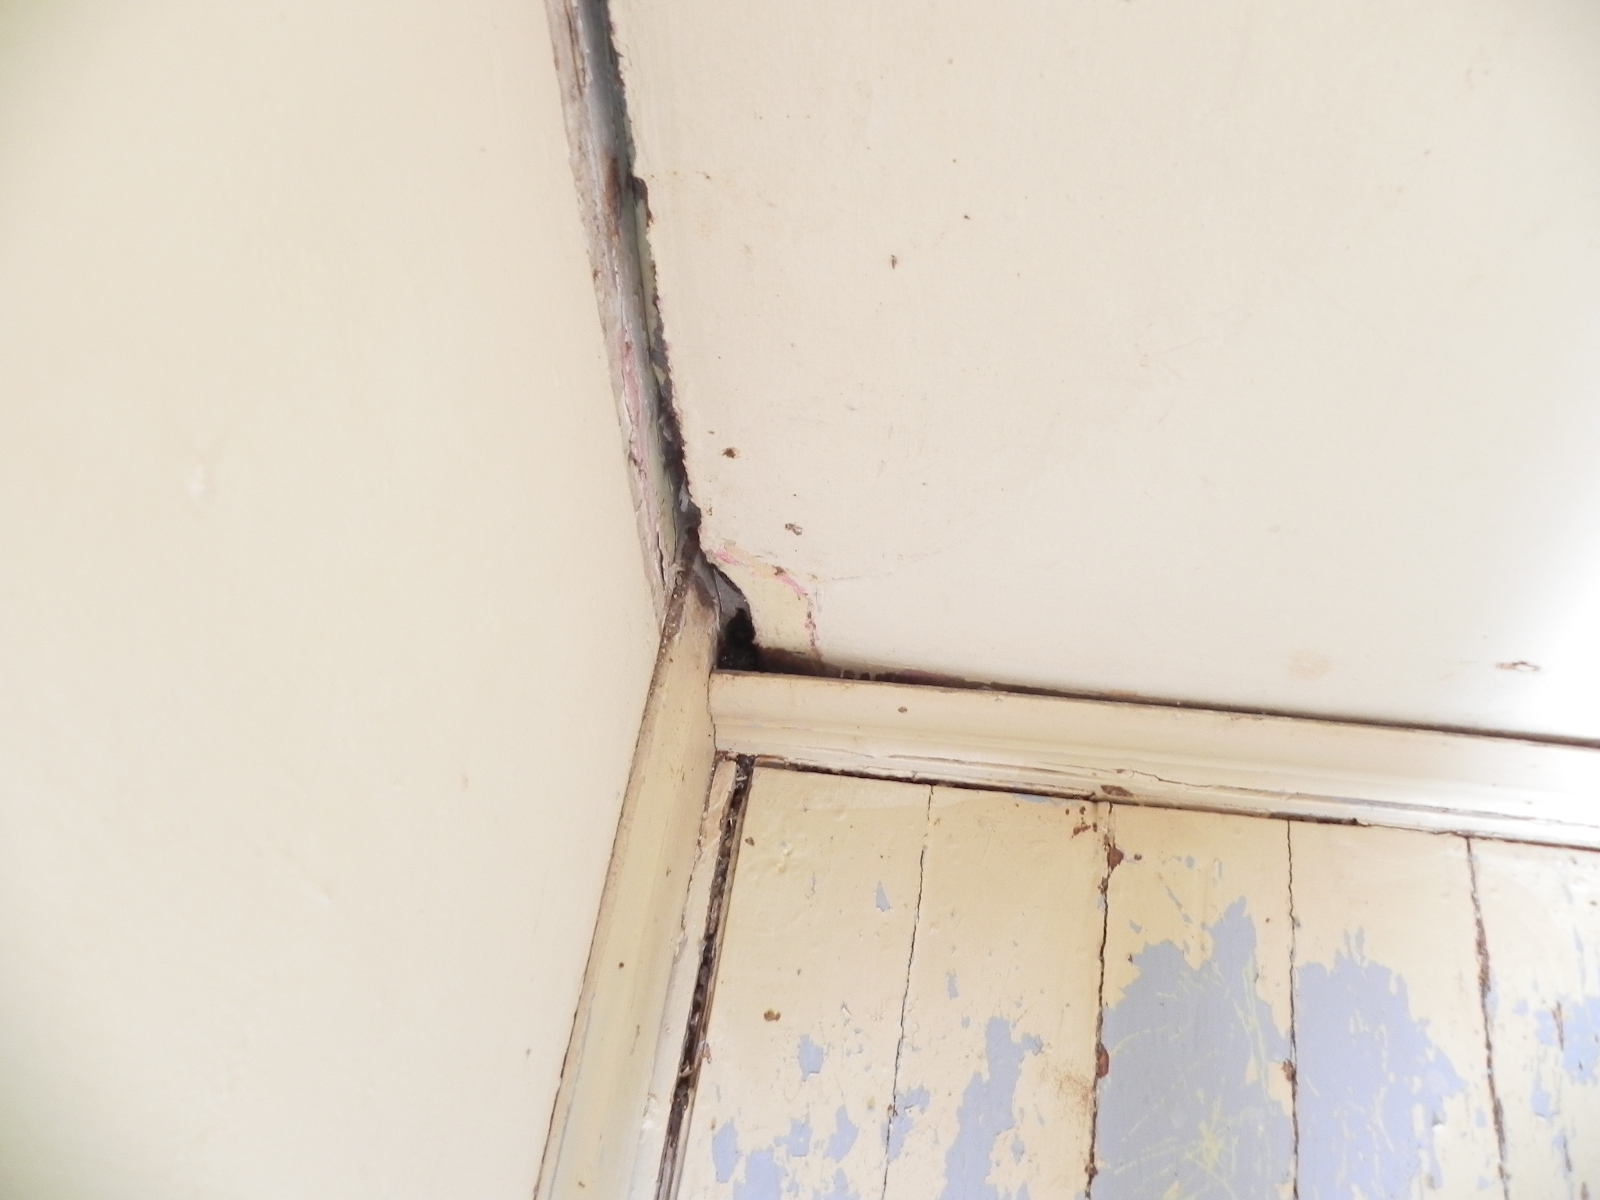 |
| Uses particle board for a wall that disintegrates and then later puts it BEHIND wall paper without fixing it? |
To add insult to injury, the pantry that backs up to this wall?
I just now realized that the corners are TAPED
with some kind of sheet rock tape and just PAINTED over.
And I can't take the wall down because guess what?
There's plumbing there.
SHOOT. ME. NOW.
This is a GREAT example of why I hate to start working on rooms,
because I'm always holding my breath over what I'll find
when I really start to look at things.
And then I'm shocked that I've managed to live here
for almost 6 years and ignore this stuff.
LOL!
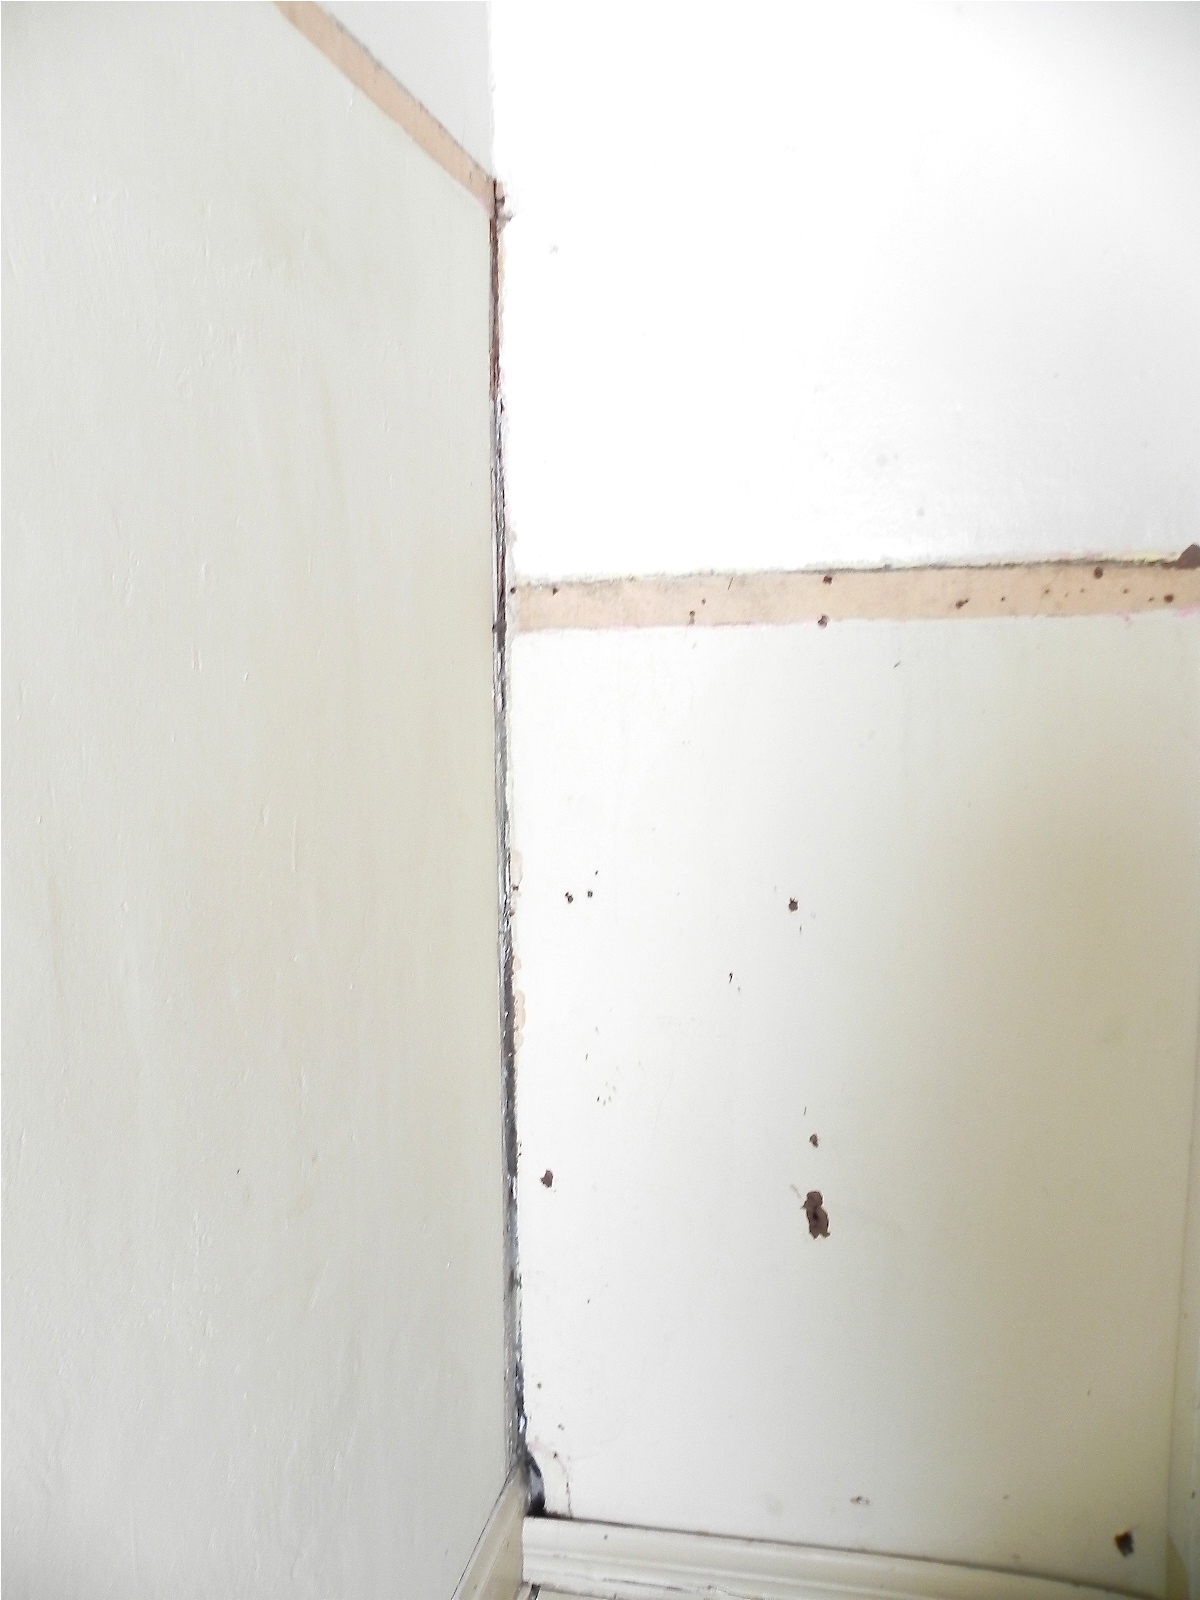 |
| REALLY? You don't cut the cheap-o board to fit, so you stick a piece of quarter round in the corner. Grrreat idea! NOT. |
Okay...
Thanks for letting me vent.
I feel better now.
:D
But here's where I need your help...
I STILL don't know how to decorate this space.
I know what I'm going to do with the walls, but as far as decor...
NO. CLUE.
I stepped outside onto the stoop and took a picture
so you can get a better idea of the space.
Maybe someone can give me their epiphany:
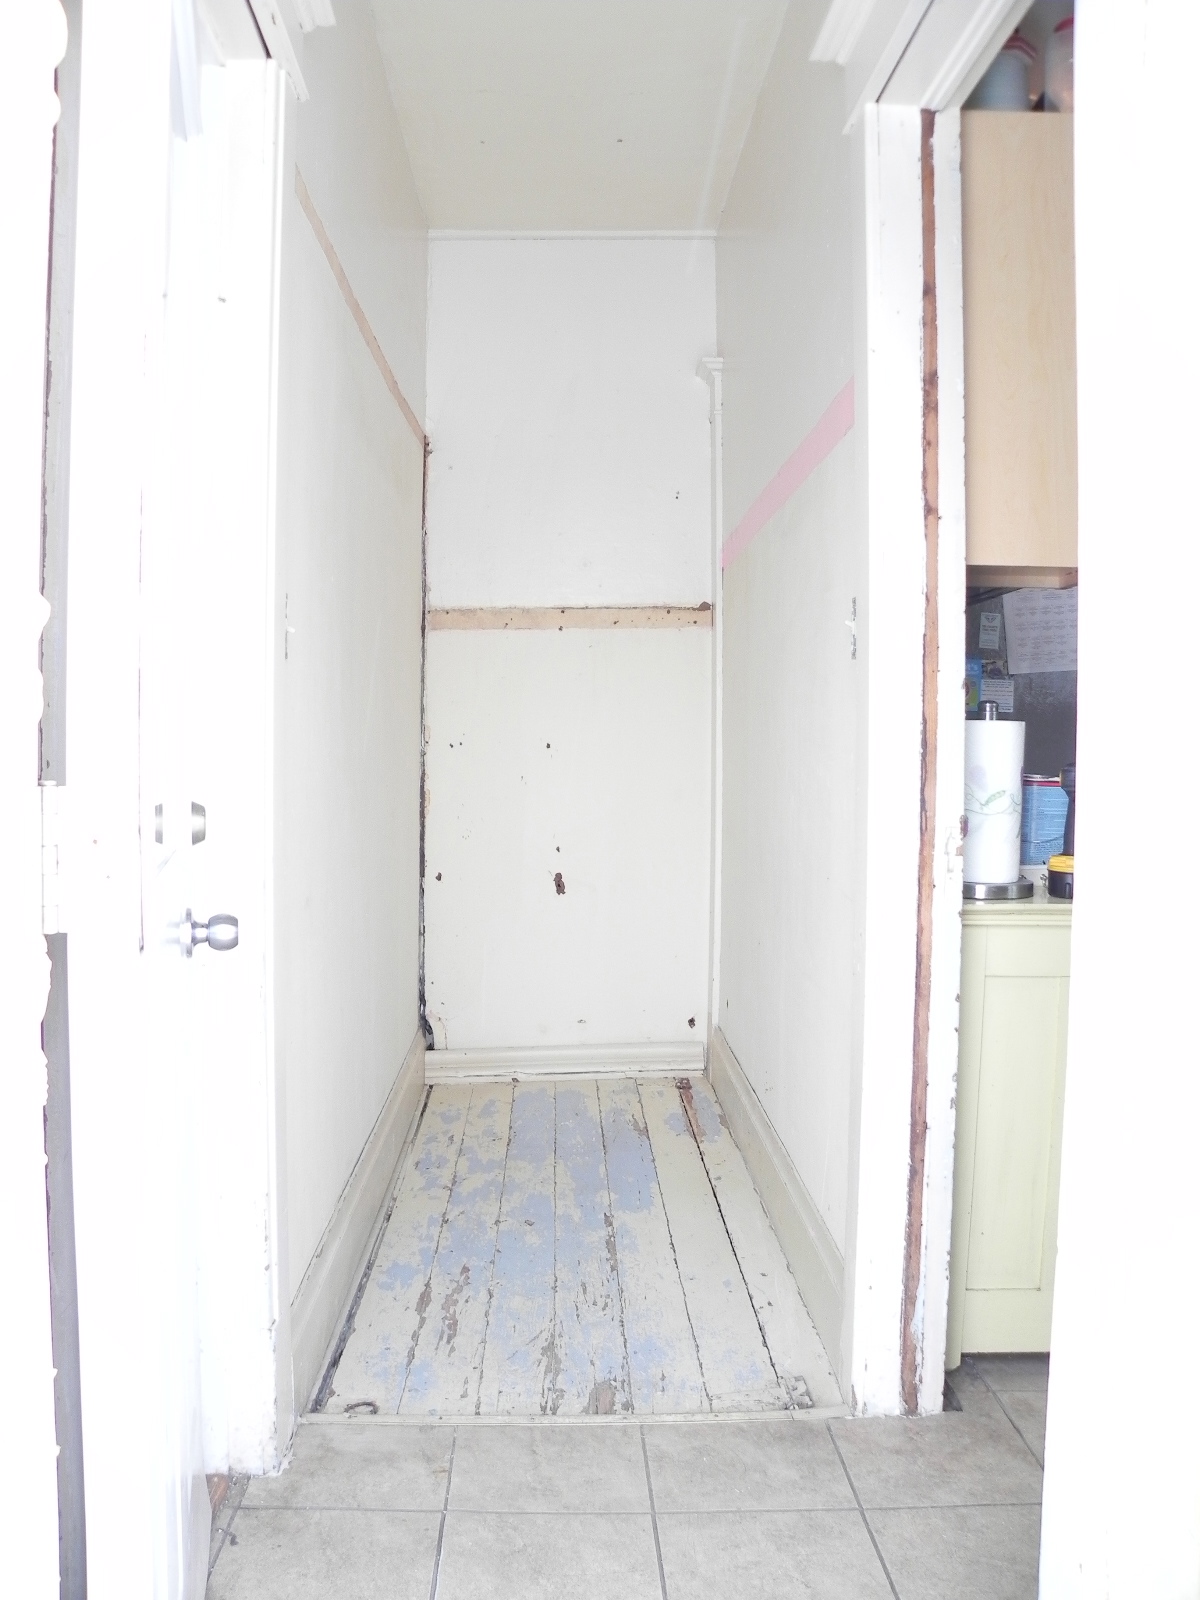
There is barely any room here.
I'm standing on the top step of the stoop.
The door opens to the left and bumps into the door to the dining room.
And here's a picture looking from the back wall:
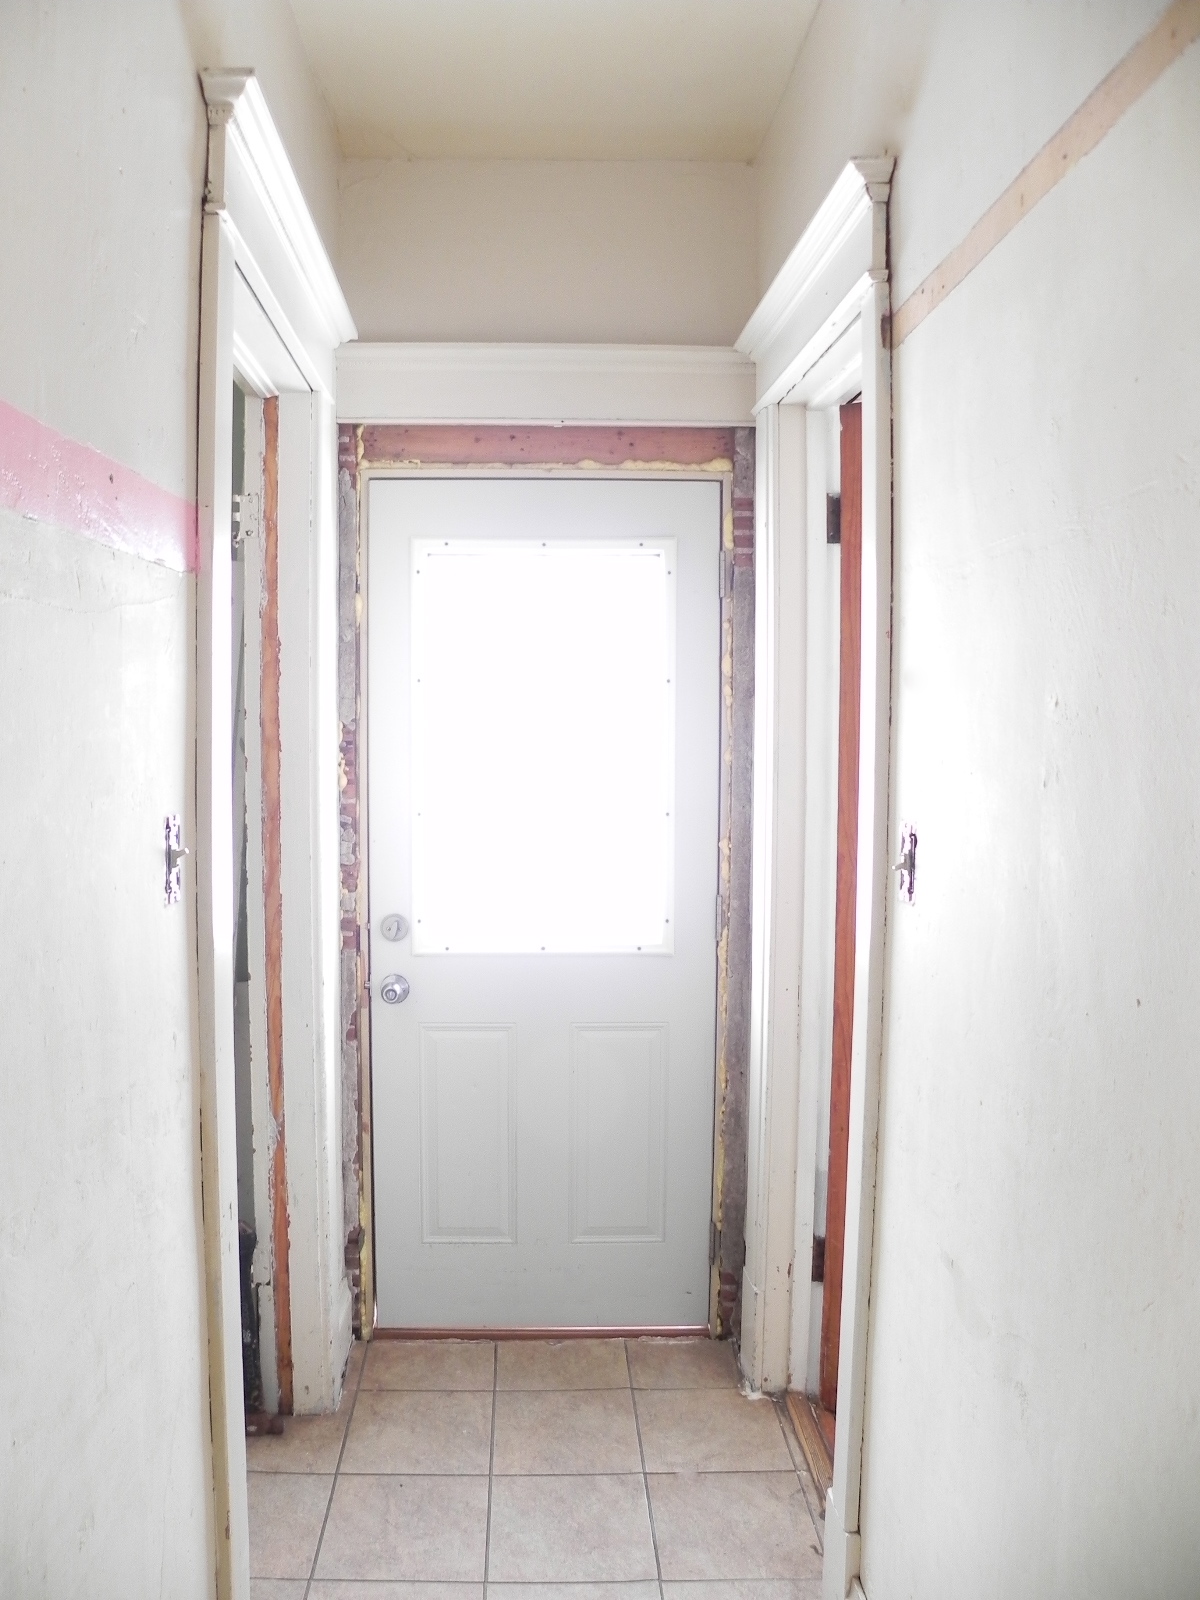 |
| Kitchen to the left, Dining Room to the right. |
Scott replaced the door this fall, but has YET
to put up the trim because he's frustrated
that he can't get the door square.
Story of my life.
NOTHING in this house is square.
I say live with it and he wants to fight it.
What is it with men and things having to be level and square?
It's an old house...
It AIN'T gonna happen.
LOL!
Anyhoo...
What can I do with this hated space???
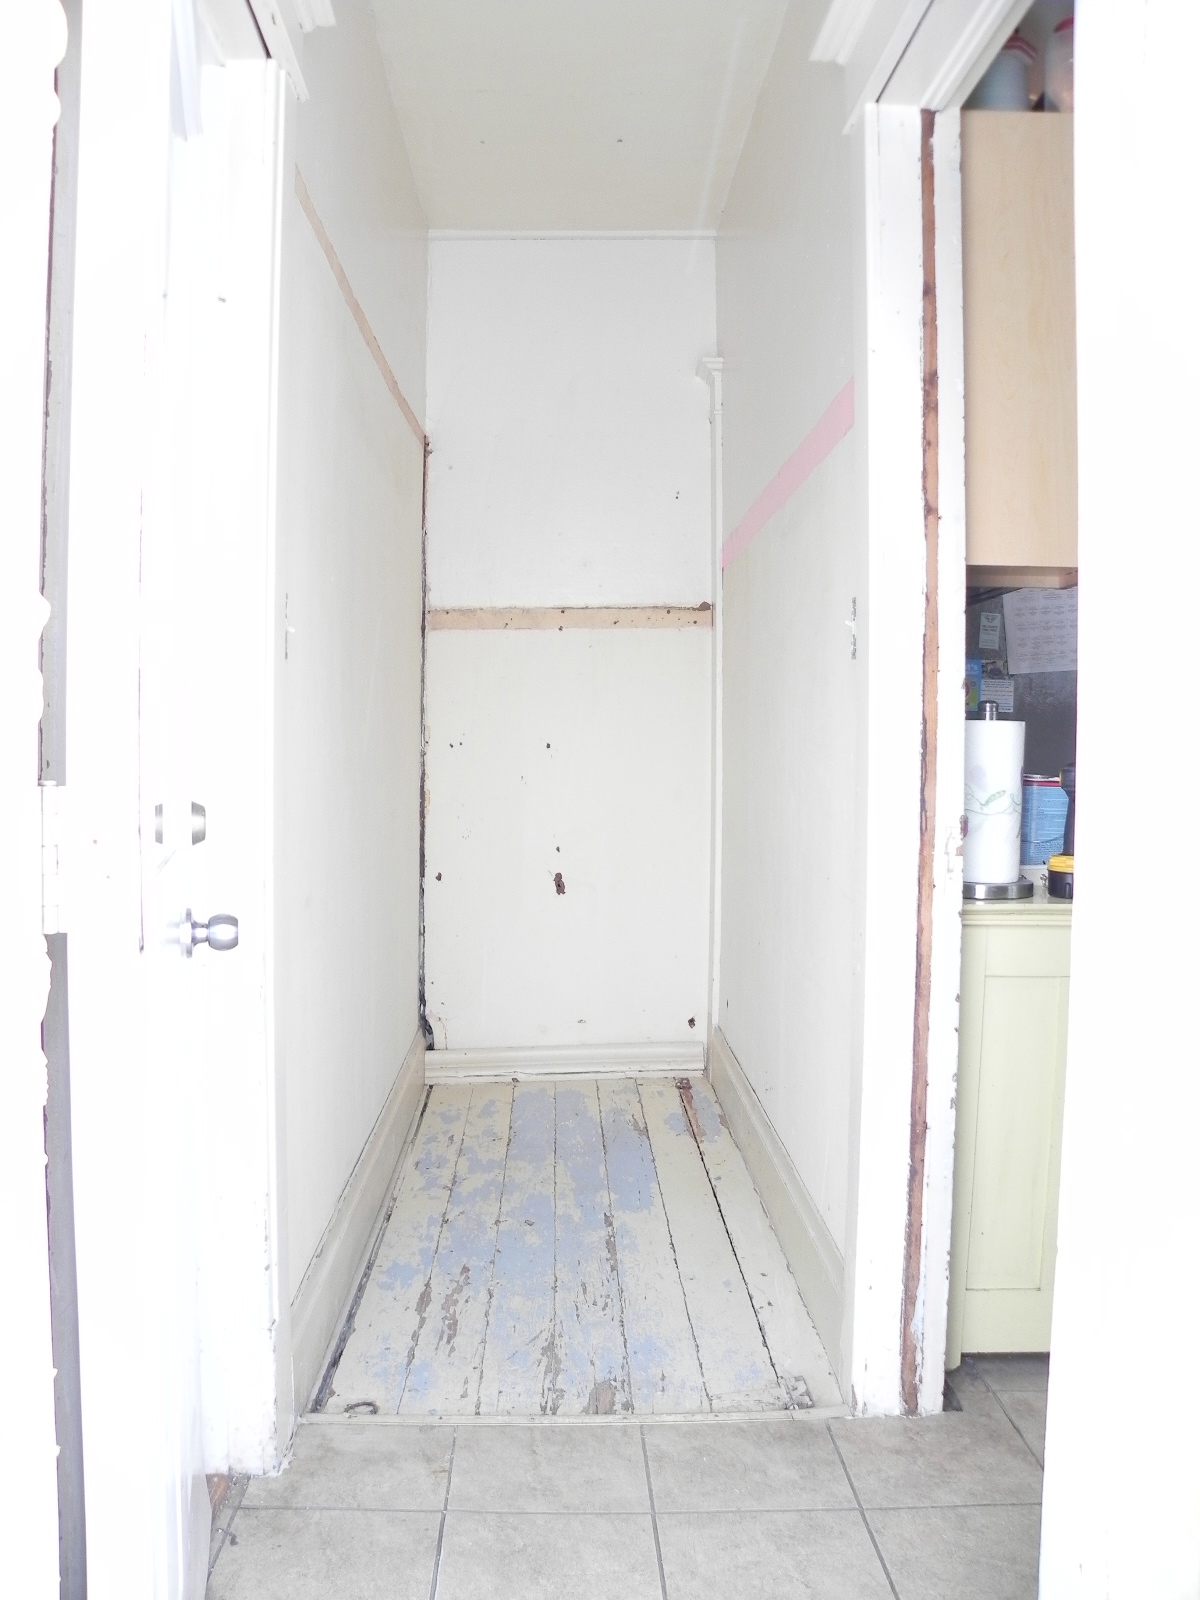
I only have two major requirements:
1) Whatever I do MUST be easily and quickly portable,
in case we need to get into the basement during a tornado.
2) The basement door opens up to the right,
so nothing on the walls can impede that.
And because it's such a small space, I don't want it to look cluttered.
And no walls can be removed because
1) They're load bearing.
2) There's plumbing in the back one.
Honestly, I'm at a loss.
I tried to talk Scott into cutting the door in half
and making it a dutch door, so anything placed at the end
could stay, but we'd still have full access.
He says with the way the basement stairs are placed,
we'd still have trouble getting down there.
So...
No go on that.
*pout*
Really y'all...
I'm clueless.
Help a girl out?
Please?
So, I'll leave you with all that goodness to ponder
and get started on the sanding and primering...
Welcome to life in an old house!
;)


On one side a bench, just wide enough to sit your bum on, across from that up higher, shelves or cubby holes with small baskets lined up for gloves, hats, etc. On that back wall, maybe a hall tree of sorts to hang coats, put unbrellas, boots etc. I think you could make it look really chic and not cluttered. I have an old house too and have lived in it for 26 years. I feel your pain and joy.
ReplyDeleteI feel this space should be for some kind of storage and since it is near the entry probably the best storage would be for coats, etc. Make it a pretty storage place with baskets, hooks, etc. A tray with rocks in it for boots and wet shoes would be good, too. If you aren't going to put a door there, you need a small seat to take off boots. I look forward to seeing what you do with this area.
DeleteI'm still confused about what this hallway is. So the back wall is a door? But then you say there is plumbing there so very confused.
ReplyDeleteI am thinking an art gallery in this space. Place a bench on the left side wall that can be easily removed if needed. Get your kids to do some artwork and frame it in all different sizes and add other family photos mixed in and maybe some of your cow signs. A sconce or two for added light would be cool. Add cute colorful pillows to the bench.
ReplyDeleteHard space. Door is the floor. Way hard.
ReplyDeleteI can't remember if this is your fron door? Or your back door?
Did you like having coats hung there before?
Could you still hang coats, there on the right? On cast iron ornate hooks? Would that hinder the door opening?
Maybe a huge chalkboard in an awesome frame on your back wall, where it is seen as you enter the door,
where you could impart words of wisdom done up in chalk board art? I don't know what color for the wall, but you could make the chalk board frame a pop of color....
And hang family art or family pictures on the left wall?
Maybe you could sand and refinish the floor/door, and with different colors of wood stain do a diamond pattern on the wood, finishing it off with some kind of glossy finish?
It's a tunnel space for sure, but important all the same.
I understand why you can't have anything on the floor. If you needed that door in a hurry, even shoes would cause time in getting it open.
I love coming to vist your Prairie Home . Good luck! :-)
Yeah so ummmmmmmmmmm sorry I never gave you advice on this when you asked - HAHA! Cuz actually I was scratching my head going what the heck.... I'm clueless! But I KNOWWWWWW whatever you do will be awesome, cuz I've never seen you do something NOT awesome...... I KNOW! Put a huge meme of Scott tp greet you when you walk in..... HAHA
ReplyDeleteoh, and I think Tim finally got me to not be a no-repy blogger - will you please check for me???? REPLY to me, sista!! :):)
ReplyDeleteI still think a bench in the end that could easily be tossed out of the way (LOL)! and some prettier hooks on the wall. I also liked one commenter's post about a pattern on the floor/door, that's a way to dress it up without adding clutter!
ReplyDeleteOh and by the way, the new pictures make this space SO much easier to understand now! :o)
Tania
Sooooo it's the origanl hallway with the door now closed up? Personally I would KILL to have it as a storage pantry. Just whack some pretty bifolds on the front and ta-da! Lots of shelves on one side only starting at the height the floor/door opens up.
ReplyDeleteYou could do shelves to a certain point and coat hooks to store your handbag, hats, whatever, again only starting at the height of when the door is opened. Then above that some nice local bits and bobs that would suit your house's era. The back end, I agree with one of the other replies above, a big old chalkboard and some lovely inspirational words. You could remove the dodgy wall and put in a better one and then paint right over the bugger! That then would also stop the never ending tunnel effect by bringing in the room by the eye.
So on the left, the shelves and coat hooks, the back a big chalkboard and above the line of the floor/door a display!
Oh and get rid of that revolting paint and let the wood shine through on those boards!
Good luck!
I can't tell but it looks pretty long. When the door is fully opened how much space is still left at the end? Is there enough to put in some bi-fold doors and put a pantry behind them? It would shorten the appearance so it looks more like a cubby. Then you could put in some coat hooks and a very shallow bench or even two small stools. Definitely not an easy space. What do you need there? You said in your previous post there are baskets for the kids on the back porch. Do you need to move them into this spot? Anyway, I tend to ramble. Love your blog and I know you'll do something great. Just figure what you need and you will find a way to get it.
ReplyDeletecould you remove the door/floor to the basement and leave it as a stairway to the basement? Then put a bifold door. Seeing as you can't put anything on the floor, I'd just make the whole area a stairway.
ReplyDeleteHave you concidered a board and batten look. I think it would look breath-taking in that space. You could follow it down to the front door and put up coat hooks and even name plates. Like in these two links.
ReplyDeletehttp://www.younghouselove.com/2012/02/reader-redesign-welcome-home-makeover/
http://ducksinarowevents.blogspot.ca/2013/02/my-husband-wore-womens-coat-to-work.html
And a cubby bench on wheels for shoe storage is cute, practical and easily removable in an emergency.
http://ana-white.com/2010/03/plans-rolling-cubbies-inspired-by-west.html
Hope it helps.
And please forgive me if my links don't work.
Cut and paste.
I think I would make it an "art" area and put a lot of framed items on the left and right wall. I would put shelves on the top 1/3 of the back wall and maybe a bench that folds up against the wall when you need to move it. I'm sure hubby could help you design something. What I'm thinking is like a drop down board with chains attached to the wall and the ends of the bench. Maybe hinged legs on the ends if you need them for stability.
ReplyDeleteWhite. White. White!
ReplyDeleteAnd pretty bare. No need for lots going on in there. It's a dead end.
You need this for function right? Shoes and kids back packs, etc?
Use that whole back wall, from the door swing up for hooks and/or shelves.
Same thing on the left side looking in. Door swing up, you could do a kids picture, and then they get the space under for coat/shoes/backpack. You could have it shorter to taller as you reached the back and the littlest could have the first slot if reaching is a problem.
I might do shelves across the entire back wall, then use baskets, etc to store odds and ends in. Nice being so close the the kitchen and back door :)
Good luck!!
Storage/work counter on one side and back of room with glassed doors on upper cabinets (with lights). Butler's pantry!!
ReplyDeleteI think if I had that space I would most likely put either bead board or wainscoting on the walls, maybe 3/4 of the way up... The back wall I love the earlier suggestion of making it a chalkboard wall, so above the wainscoting, I would do chalkboard paint, or you could always do a mirror there too. The basement door doesn't look super wide, so I *think* you could maybe get away with hooks on both longer walls - they would just have to be placed high enough up that the door can open easily. Could the back wall also have cubbies if they were placed high enough for the door to clear (I'm thinking they would go up to the ceiling and only be maybe 12" tall)? Or, could the side walls have cubbies "built-in" between the wall studs? I'm not sure if that would give you much depth to work with though.... My last thought is (depending on how wide this space is) could you put a bench on the right hand side that is on hinges... so that it could flip up when you needed to open the basement door? I'm not sure if it could be made sturdy enough to support an adult's weight though....?
ReplyDeleteOk I thought of another idea... Maybe a large mirror on the left side instead of hooks.... That would make the space look wider I think. The mirror on the back wall would just make the space look even longer & narrower.
ReplyDelete